
Lindsey Arena
REALTORS
2986 Blackfish Road | Johns Island | $500,000
SHOW DETAILS
2986 Blackfish Road
Johns Island, SC 29455
$500,000
3
BEDS
2
BATHS
1,340
SQ. FT.
2986 Blackfish RoadJohns Island, SC 29455
For SALE
Single Family
ACTIVE
$500,000
EST. 1,258.62/MO CALCULATE
3
BEDS
2
BATHS
1,340
SQ. FT.
Property Description
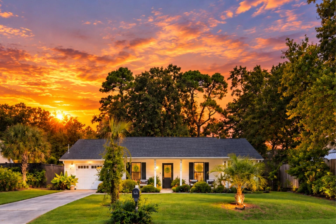
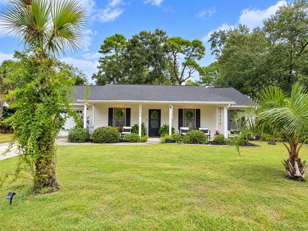
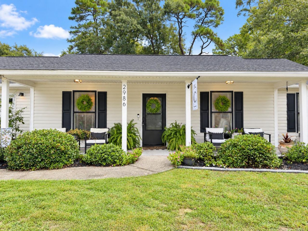
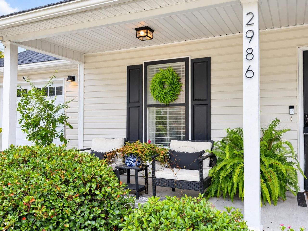
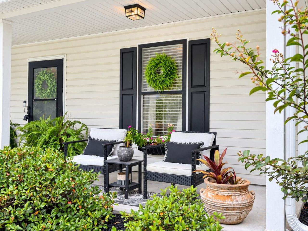
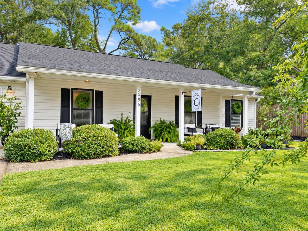
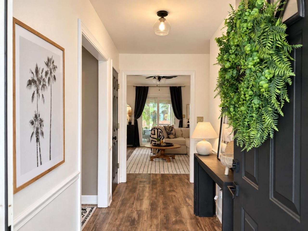
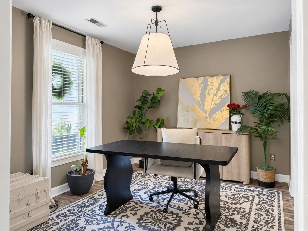
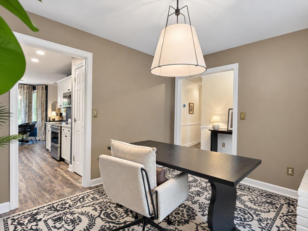
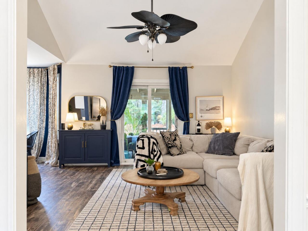
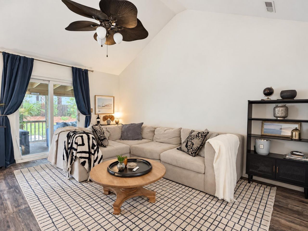
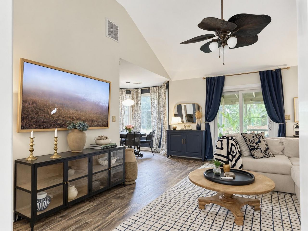
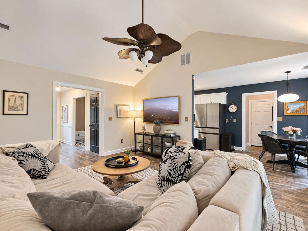
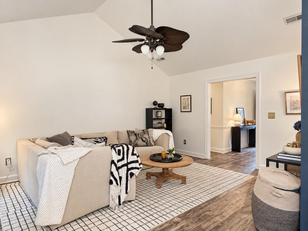
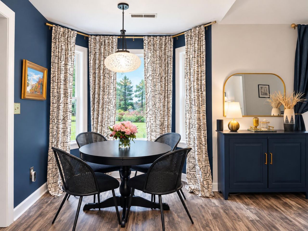
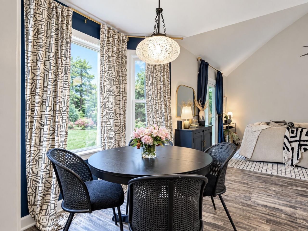
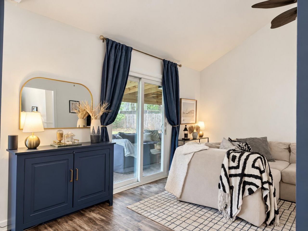
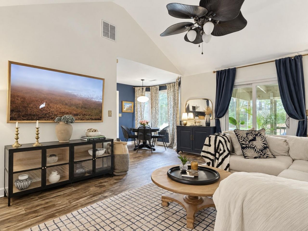
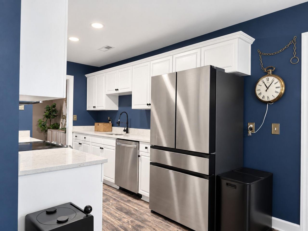
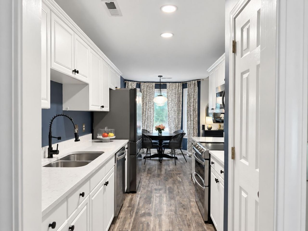
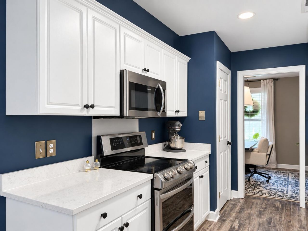
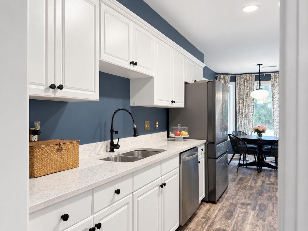
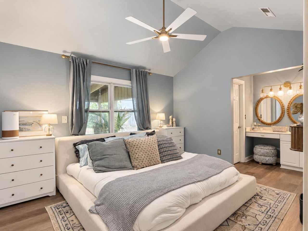
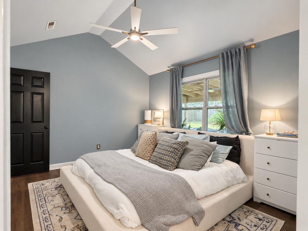
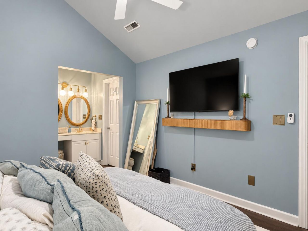
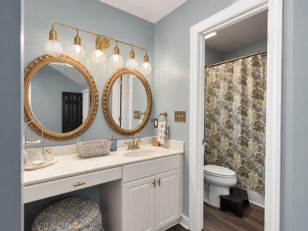
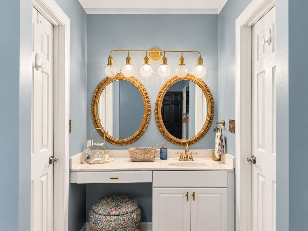
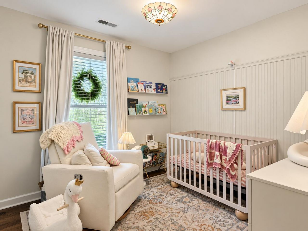
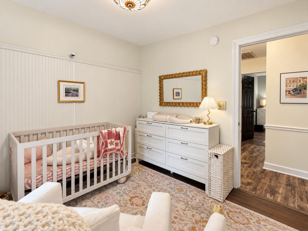
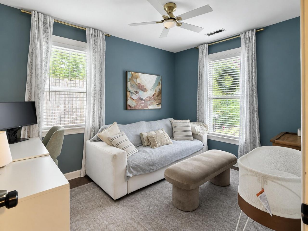
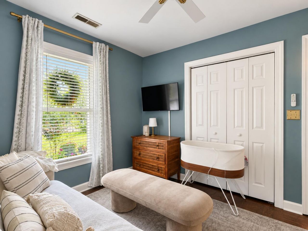
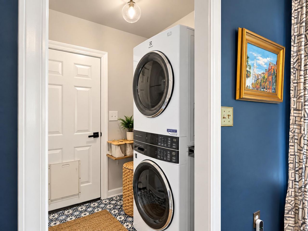
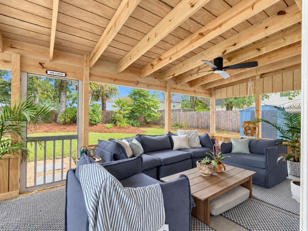
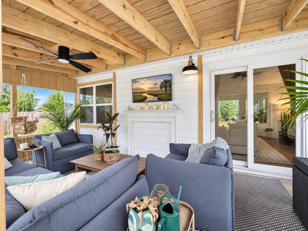
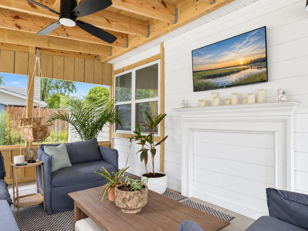
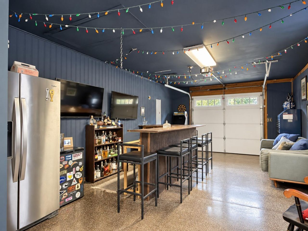
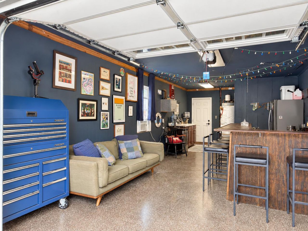
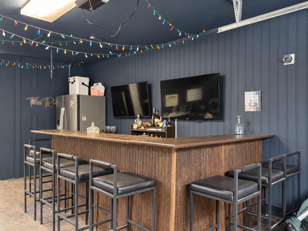
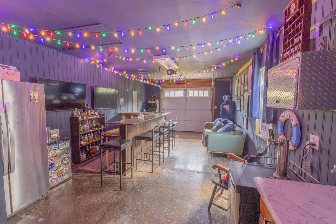
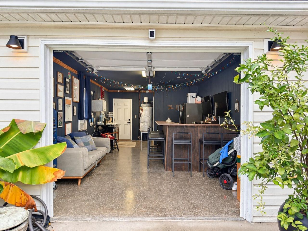
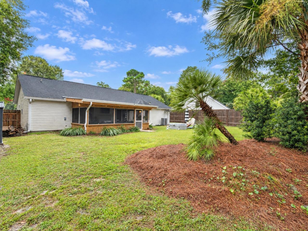
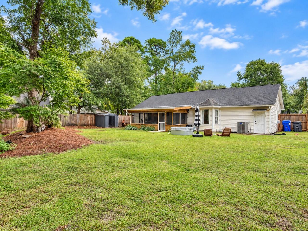
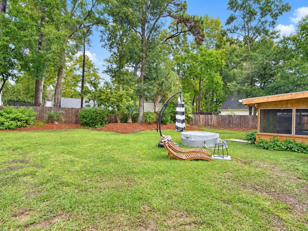
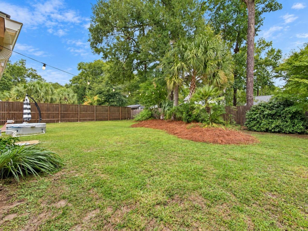
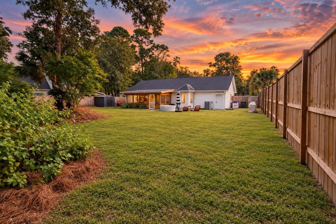
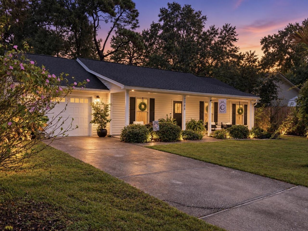
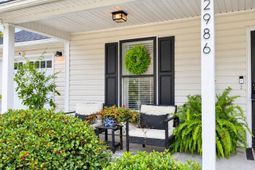
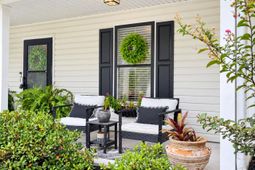
This is the perfect ranch home if you are looking to move to Johns Island. Welcome to 2986 Blackfish Rd, perfectly situated one block from Whitney Lake and Maybank Hwy with no HOA. Greeted by a charming front porch, this home has 1,340 sq ft, 3 bedrooms and 2 full baths with thoughtful interior upgrades and a new screened in porch that overlooks the spacious backyard. At just under a 1/4 acre lot, the home's location is ideal for commuting on and off the island with multiple entry points. Interior upgrades include all new interior paint and trim, plumbing fixtures in the kitchen and baths, luxury vinyl tile throughout (except laundry room)tile flooring in the guest bath, upgraded light fixtures and fans. And if you are looking for an island hangout at home to unwind or entertain, head to the garage where the space has been turned into a bar. An additional electrical panel and outlets were added to the garage along with a new garage door and opener. A window A/C/heating unit was installed so you can enjoy this space all year long. The bar is not permanently fixed to the floor so it can easily convert back to a garage if needed. A shed with a new slab foundation was added last year along with a stock tank pool for hot summer days, or add an immersion heater to make it into a hot tub to use all year long.This is ideal Johns Island living with modern conveniences nearby, but hidden enough to feel private. You can walk one block to Whitney Lake with multiple walking paths to that area and the nearby Trophy Lake. A longer walk or golf ride will take you to Crown Commons featuring great cafes, restaurants, salons and more. 20 minutes to Downtown Charleston and Kiawah and 30 minutes to Folly Beach with multiple entry points make this location ideal for getting on, off and through the island. Perfect as a starter home, retirement home and everything in between, this makes a great place to call Johns Island home!
Property Details
- MLS ID26026811
- Property TypeResidential - Single Family
- Building Area Total1340
- Community FeaturesWalk/Jog Trails
- CoolingCentral Air, Window Unit(s)
- Days on Site30
- Door FeaturesSome Storm Door(s)
- ExteriorVinyl Siding
- FencingFence - Wooden Enclosed
- FlooringCeramic Tile, Luxury Vinyl
- Garage1
- GarageY/NYes
- HeatingElectric, Heat Pump
- HeatingY/N1
- Home StyleRanch
- Interior FeaturesHigh Ceilings, Ceiling - Cathedral/Vaulted, Ceiling - Smooth, Ceiling Fan(s), Eat-in Kitchen, Family, Office, Pantry, Separate Dining
- Lot Dimensions0.24 acre(s)
- Lot Features0 - .5 Acre
- Lot Size0.24 Acres
- Other StructuresNo, Shed(s)
- Parking Features1 Car Garage, Garage Door Opener
- Patio And PorchScreened, Front Porch
- Pool FeaturesAbove Ground
- Roof TypeArchitectural
- SewerPublic Sewer
- Stories1.0
- Swimming PoolYes
- UtilitiesBerkeley Elect Co-Op, Charleston Water Service, John IS Water Co
- WaterPublic
- Window FeaturesSome Storm Wnd/Doors, Window Treatments - Some
- Year Built2006
- acres0.24
Amenities
- High Ceilings
- Ceiling - Cathedral/Vaulted
- Ceiling - Smooth
- Ceiling Fan(s)
- Eat-in Kitchen
- Family
- Office
- Pantry
- Separate Dining
Listed By / Shown By
Listed By
Agency Name: The Firm Real Estate Company
Charleston Trident MLS
Shown By
Agent Name: Lindsey Arena
Agent Phone: (843) 754-5582
Agency Title: Carolina One Real Estate
Charleston Trident MLS


Web address QR Codes
2986 Blackfish Road
Lindsey Arena
©OneHomeValue
Ask A Question 2986 Blackfish Road, Johns Island, SC 29455


Privacy Policy / DMCA Notice / ADA Accessibility


This site is hosted, designed and copyright
© 1994 - 2026 by
Delta Media Group, Inc. -- Patent Pending --